Pombaline Architecture: A Guide to Lisbon's Downtown Buildings
What you are actually standing inside when you stay in central Lisbon, a short, useful guide to the Pombaline buildings that rebuilt the city after 1755.
If you stay in Baixa-Chiado, you sleep inside a Pombaline building. You walk past two hundred more between Praça do Comércio and Rossio. They define the look, the sound, even the smell of central Lisbon. Almost no visitor knows what they are.
Here is what we tell guests on the first evening when they ask why the windows are so tall and the stairs so steep.
November 1, 1755, the morning that built Baixa
On the morning of All Saints' Day in 1755, around 09:40, the largest earthquake ever recorded in Europe hit off the coast of southern Portugal. It lasted somewhere between three and six minutes. By 10:00, most of central Lisbon was on fire from the candles knocked over in the churches. By 11:00, a tsunami had hit the Tagus, reaching where Cais do Sodré is today.
Estimates vary, but between 40,000 and 100,000 people died in Lisbon alone, a city of about 200,000 at the time. Roughly 85 % of buildings were destroyed.
The king at the time, José I, was traumatised enough that he refused to live in stone buildings ever again and moved the court to a wooden complex in Ajuda. His prime minister, the Marquis of Pombal, was left in charge of rebuilding the capital.
The Pombaline urban plan, a city designed in months, not centuries
Pombal made three decisions that changed European urbanism.
A grid. The medieval streets of pre-earthquake Lisbon had been narrow, winding, and impossible to escape from in an emergency. The new Baixa was laid out on a Roman-style rectangular grid: straight streets, perpendicular intersections, predictable distances. You can still walk it today and never feel lost.
Standardised buildings. Every block was filled with townhouses of a uniform height (four to five floors), uniform façade widths, and uniform decorative language. Speed mattered: the whole downtown had to be functional within a decade.
An anti-seismic structural system, the gaiola pombalina. This is the part nobody talks about and it's the most important.
The gaiola pombalina, a building that was meant to shake
Pombaline engineers (most notably Manuel da Maia and Eugénio dos Santos) developed a hidden timber cage inside every new building: a three-dimensional lattice of pine beams, criss-crossed and joined at every corner, embedded in the stone walls.
The idea was deliberately counter-intuitive. The wood and stone could move independently during a tremor. The cage would flex; the stone walls would crack but not collapse; the inhabitants would survive. After the shaking stopped, the building could be repaired from the inside without rebuilding the whole structure.
Scale models of these cages were stress-tested in public on the riverfront. Portuguese troops were ordered to march in step on the platforms to simulate seismic vibration. The buildings flexed, did not fall, and Pombal had his proof of concept.
This was, by some margin, the world's first systematic earthquake-resistant urban architecture, roughly 150 years before Tokyo's first steel-frame designs.
How to spot a Pombaline building when you walk Baixa
You'll see four signatures, every block:
- Five floors, identical heights. Pombaline regulation. Ground floor (commercial), four upper floors (residential), tile-clad attic.
- Tall, slender sash windows with stone frames and small wrought-iron balconies (more decorative than functional, the original buildings had no proper balconies).
- Plain symmetrical façades painted in muted yellows, soft blues, or pale lime. Not a single curve. No baroque decoration.
- A high entrance arch with a heavy wooden door, opening onto a narrow stone hallway and a steep stone staircase. (No elevators in the originals, Pombal didn't foresee 1900s technology.)
If you spot all four, you're standing in front of an authentic Pombaline townhouse.
Inside, what to expect when you stay
Living inside a Pombaline building is a specific experience.
- Generous ceilings (3.0 to 3.4 m). The volume of the space feels different from any modern apartment.
- Stone walls 60-80 cm thick. Naturally insulated. Cool in summer, slow to warm in winter, both heating and AC matter.
- Tall sash windows. Beautiful, but they let cobblestone street noise in. Look for double glazing if you're sensitive.
- Steep, narrow staircases. No elevator. Plan your luggage accordingly. The cobbled stairs were never designed for wheels.
- Wooden floors that creak in a polite, predictable way. This is the gaiola moving with you. It is also why your neighbour will hear you crossing the room at 04:00.
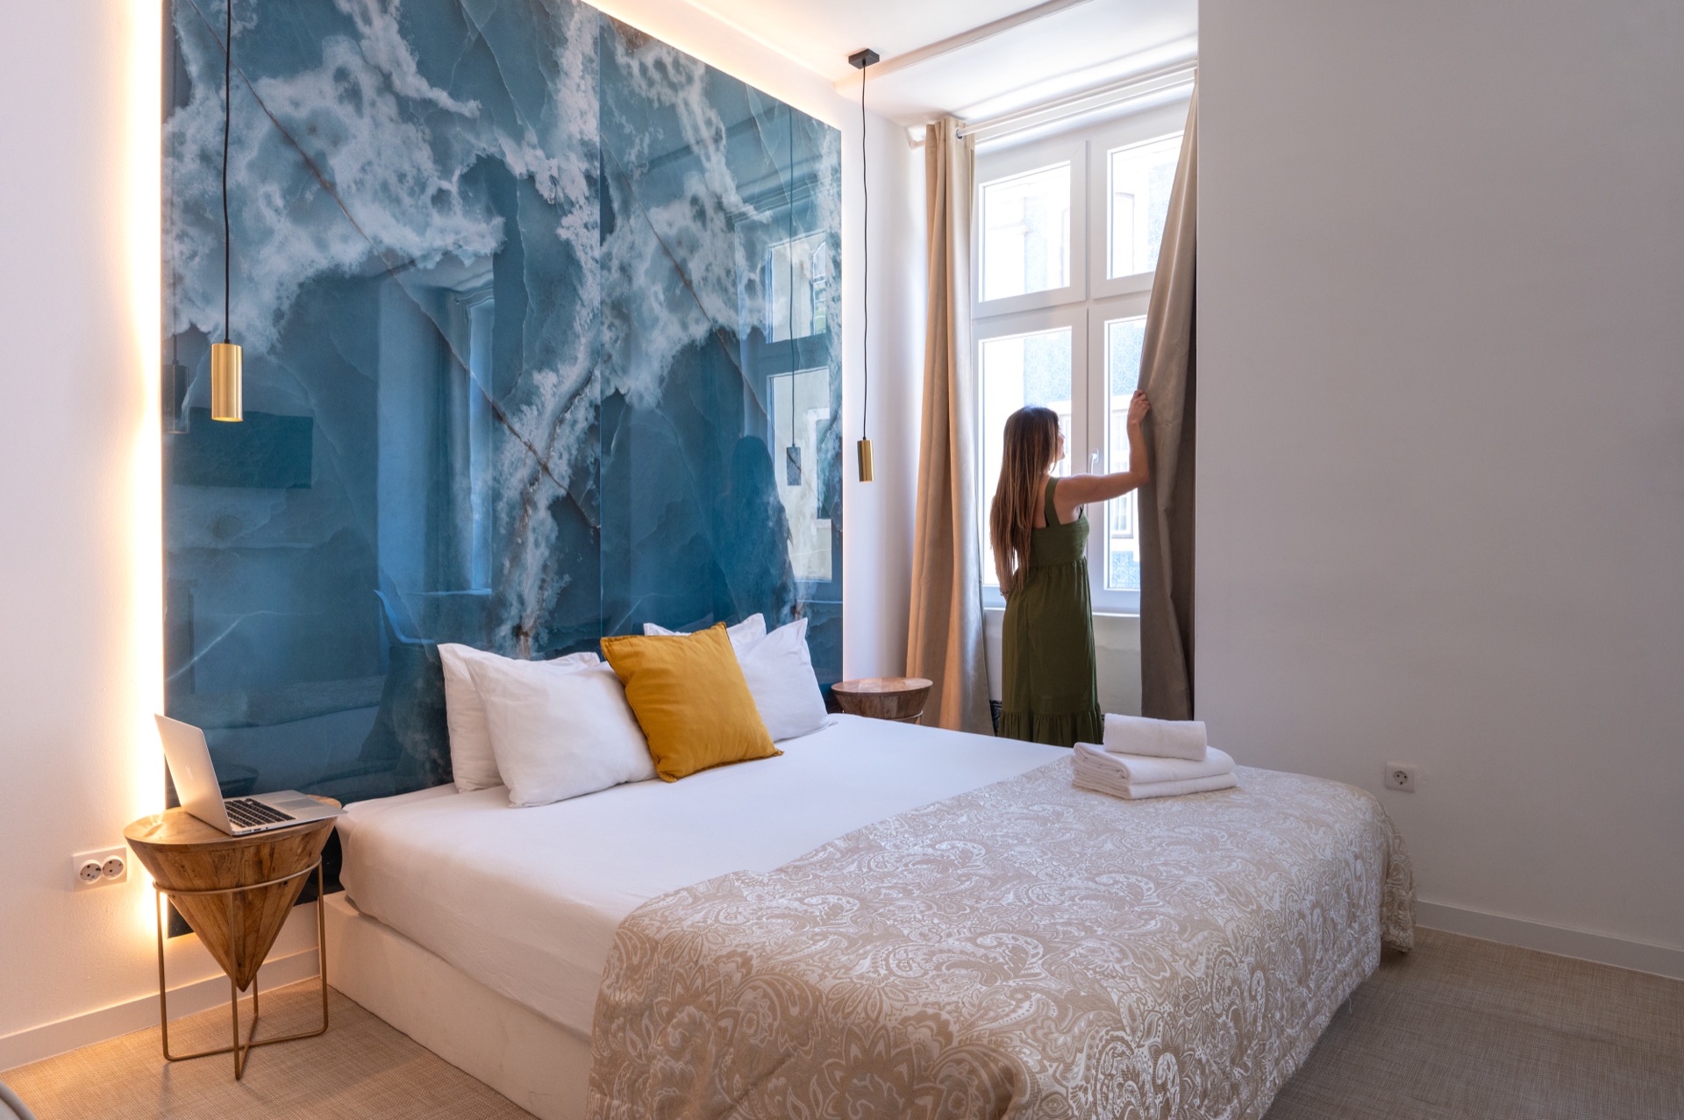
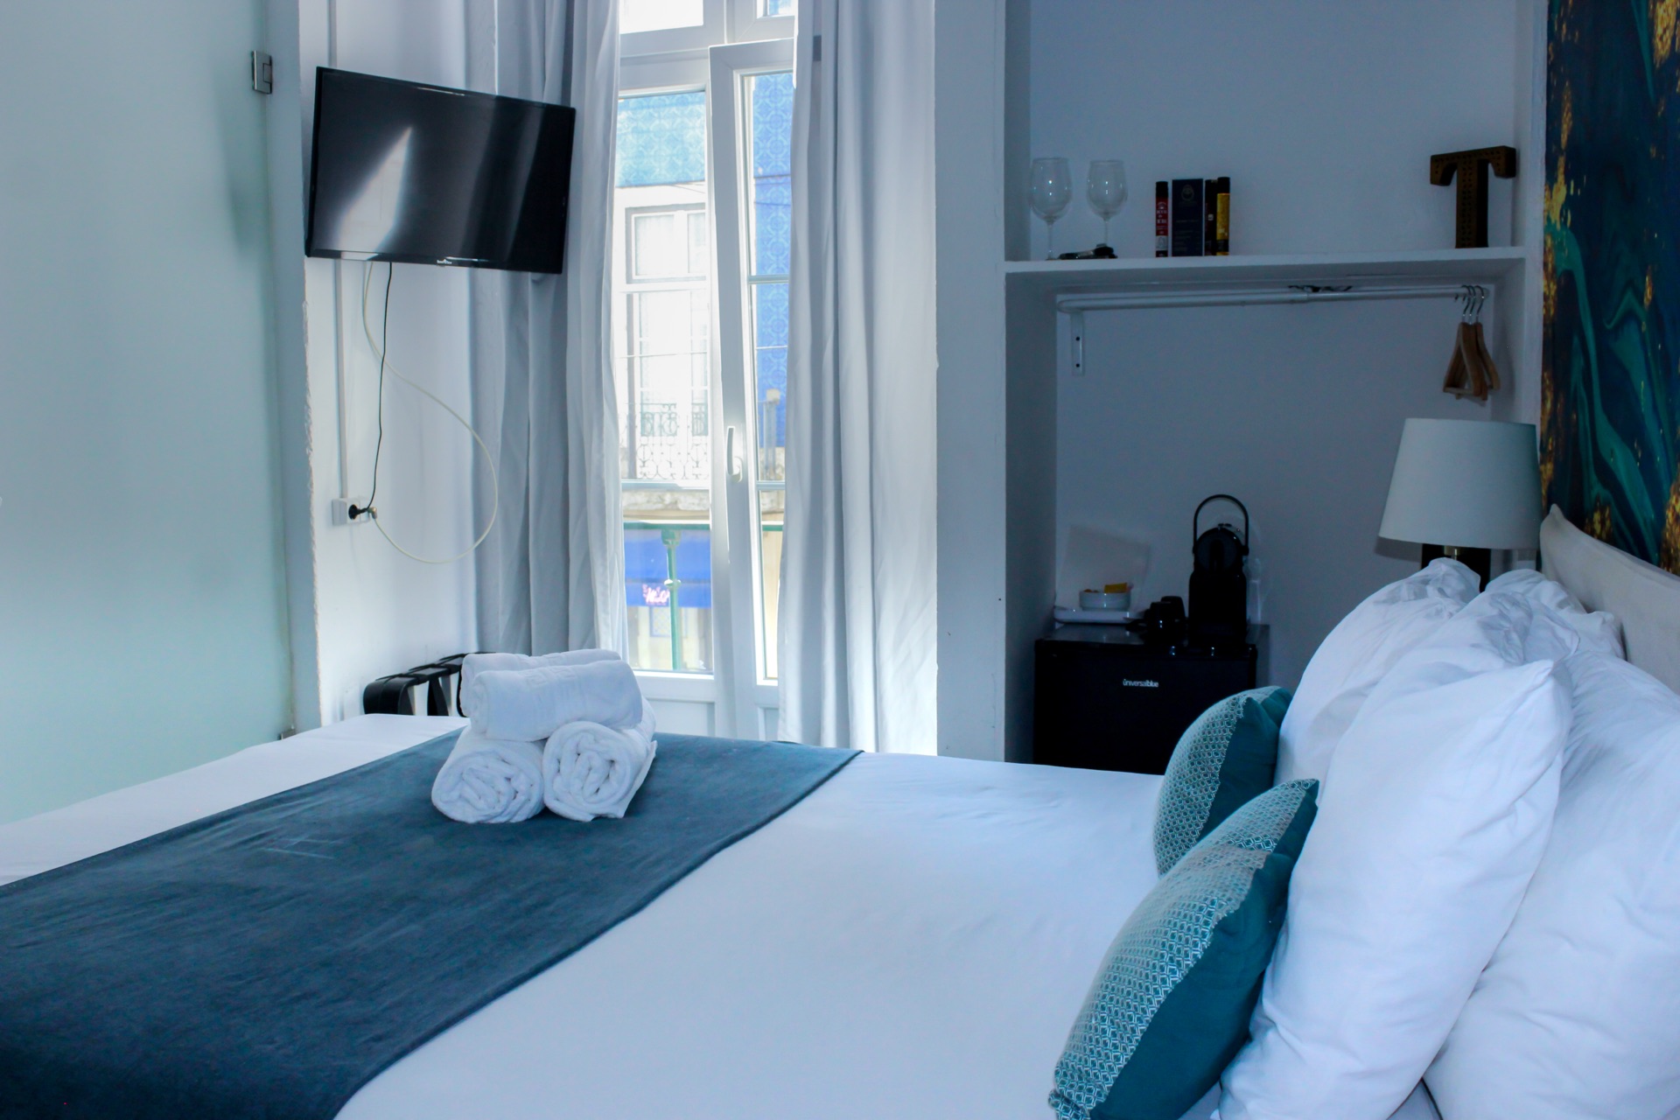
Lisbon Studios operates on a 1.º andar (first floor) that follows this exact tradition, Pombaline shell, contemporary interior, the gaiola still in place behind the plaster. The Romantic Studio with Jacuzzi is the clearest example: original sash windows, 3.2-metre ceilings, stone walls 70 cm thick, but with a private jacuzzi at the centre of the room and full air conditioning behind it.
What's still original, and what isn't
Most of the surface visible to a visitor is original Pombaline (the façades, the urban plan, the proportions). Most of the interiors have been renovated at least once in the last fifty years: modern plumbing, electrical, sometimes HVAC. The structural gaiola is almost always intact, hidden behind the plaster.
Buildings that have lost their gaiola during careless renovations are noticeably weaker. You can usually tell from outside if a façade has bulges or repeated repairs near the corners. Avoid renting in those; structural integrity in central Lisbon depends on the cage being intact.
A short reading list
If this gets you curious:
- Lisbon: A Cultural History by Paul Buck, a short, readable introduction.
- The Lisbon Earthquake by T. D. Kendrick, the foundational English-language history.
- The Lisboa Story Centre at Praça do Comércio, a 40-minute walk-through narrative of the earthquake and rebuild, well done for casual visitors. (Listed in our Lisbon guide.)
Where to see the best Pombaline blocks
Walk Rua Augusta from Rossio to Praça do Comércio for the most polished example. Detour onto Rua dos Fanqueiros (our street) for a slightly more residential, less commercial version. Look up: the tile-clad attics are the part most visitors miss.
You've been walking inside Pombal's plan the whole trip. Now you know why it looks the way it does.